Loading...
Serving Socorro, TX and surrounding areas. (915) 293-6347
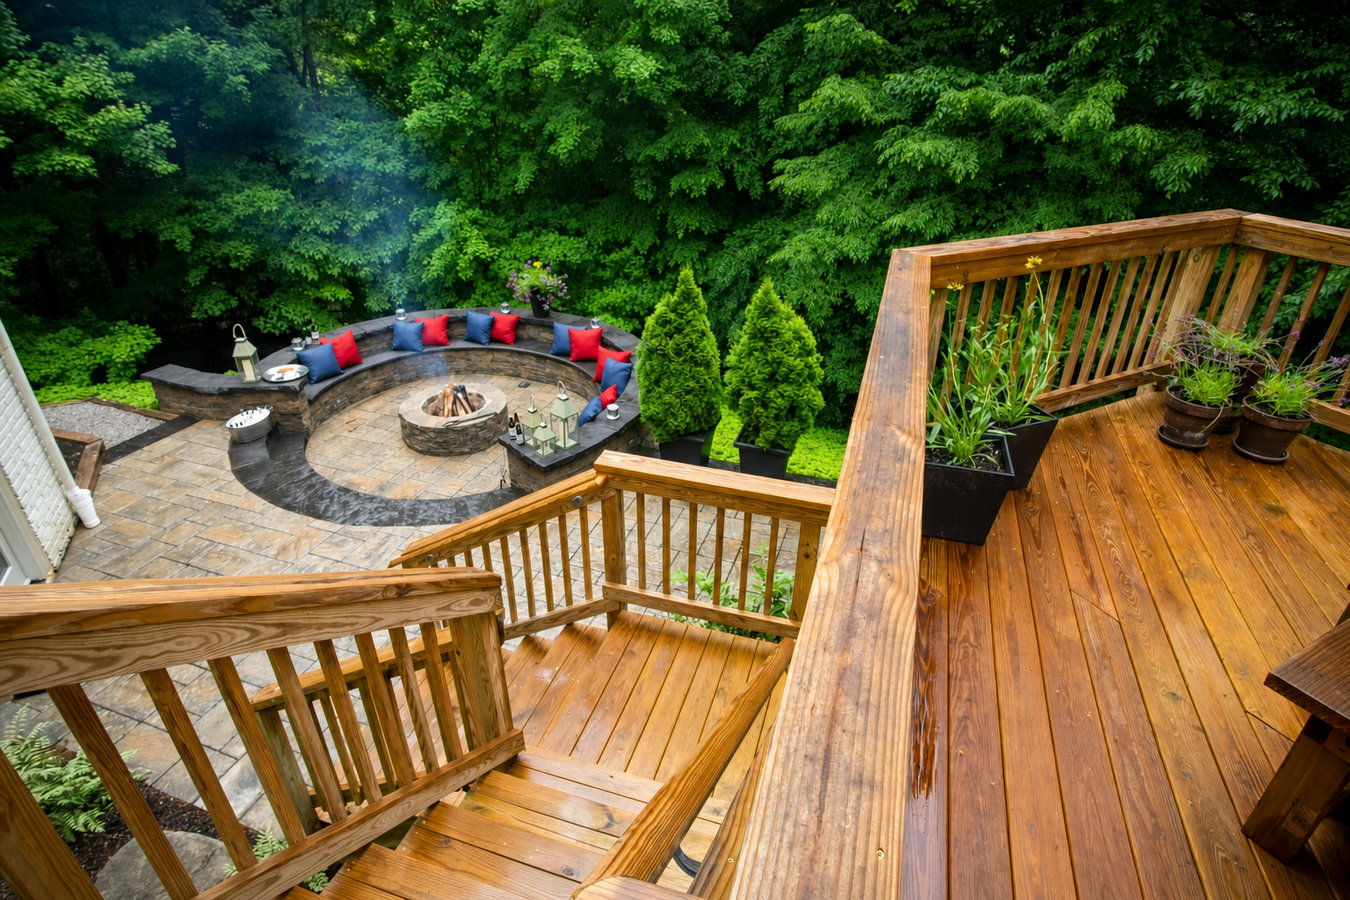
Your yard slopes, your single patio feels cramped, or you want one space for the grill and another to relax. A multi-level deck solves all of that while handling Socorro's desert heat and clay soils.
Multi-level decks in Socorro, TX, are built on two or more platforms at different heights connected by stairs or landings, giving you distinct zones for dining, lounging, or grilling - most projects run two to four weeks of active construction once permits are approved.
If your Socorro yard slopes away from the back door, a single-level patio either sits too high or feels like it floats at the bottom of a drop. A multi-level deck follows the grade naturally, so every platform feels connected and easy to move between. Many homeowners in this area are also replacing old single-level decks that were built without the right footings for local clay soils, and an upgrade to a properly engineered multi-level design solves both the structural and lifestyle problems at once.
If you are thinking about adding shade overhead, pairing your deck with a covered deck or patio cover is one of the most popular combinations we build in this area.
If your yard drops off noticeably as you walk away from your back door, a flat patio at ground level will feel disconnected from your home. A multi-level deck bridges that gap by following the slope in steps so you can move naturally from door to lower yard without a steep drop. This is one of the most common reasons Socorro homeowners choose a multi-level design.
In Socorro's intense summer heat, wood decks that were not built with the right materials or were not sealed regularly can deteriorate faster than in cooler climates. If you see boards that cup at the edges, large cracks running along the grain, or boards that feel soft underfoot, the deck is past the point of simple repairs. A full replacement with more heat-resistant materials is usually the smarter investment.
If you have ever wished you had one area for the grill and another for a table and chairs, a multi-level deck solves that problem. Single-level decks tend to feel like one undifferentiated space. Multi-level designs let you define zones without building walls, and they feel intentional rather than cluttered.
This is a sign the original builder skipped proper footings. In Socorro's clay soils, posts without deep footings shift as the ground expands and contracts through wet and dry seasons. If your deck is leaning slightly, railings have tilted, or gaps are opening between the deck and the house, soil movement is likely the cause - and it will get worse, not better, on its own.
Every multi-level deck we build starts with a design consultation at your yard, not a template from a catalog. Whether you want a simple two-platform design with a single stair run or a more complex layout with built-in seating, multiple stairways, and an integrated railing system, we design the structure to fit your specific yard grade, home style, and intended use.
Material selection matters a lot in this climate. For homeowners who want low maintenance, composite decking is the right call. For those who prefer the look of natural wood and are committed to regular upkeep, pressure-treated lumber or cedar are solid choices. If you are thinking about a full custom deck design and build that includes pergolas, shade structures, or other features, we can combine those into a single project rather than treating them as add-ons later.
Best for yards with a modest slope and homeowners who want a simple, clean separation between a dining area and a lower lounge or lawn level.
Suited for yards with significant grade change or homeowners who want three or more distinct outdoor zones connected by a natural flow of steps.
Ideal for the Socorro climate - adds overhead coverage to one or more platforms so the deck is usable even during the hottest part of summer days.
A good fit for homeowners who entertain often and want to maximize function without adding patio furniture that shifts in high winds or fades in the sun.
Socorro sits in the Chihuahuan Desert, where summer temperatures regularly exceed 100 degrees F and UV exposure is among the highest in the continental United States. That means material selection is not just a style decision - it is a durability decision. A deck built with the wrong materials here can look rough within two or three summers. We choose framing lumber, decking, and finishes specifically rated for high-UV, high-heat environments. The clay-heavy soils across much of Socorro and the broader El Paso area also mean footings need to be dug to stable ground below the clay layer, or the posts will shift as the soil expands and contracts through wet and dry seasons. These are not details you want to discover after the fact.
Newer subdivisions in Socorro and nearby Horizon City often have HOA rules that govern deck size, color, and placement - some require written approval before construction begins. We have worked with HOAs throughout this area and know how to prepare the documentation they typically ask for. Homeowners closer to the older neighborhoods in San Elizario face fewer HOA restrictions but often have older structures that need to be properly assessed before any multi-level work can connect to the existing home. In either case, we handle permit applications through the City of Socorro's building department so you do not have to navigate that process on your own.
When you reach out, we ask a few basic questions - the approximate size you have in mind, whether your yard slopes, and whether you have an HOA. We reply within one business day and can usually schedule an on-site visit within a few days of your first contact.
We visit your yard, take measurements, and look at the slope and the condition of your home's exterior wall where the deck will attach. This is your chance to walk through your ideas. A written proposal with a detailed cost breakdown follows within about a week - no vague estimates.
Once you sign the contract, we submit the permit application to the City of Socorro's building department. You do not have to do anything during this step. Plan for one to three weeks for approval, though timelines can vary depending on the building department's current workload.
We dig footings to stable ground, pour concrete, frame the deck, and install decking, stairs, and railings. A city inspector verifies the framing before it is covered up. After the final inspection passes, we walk you through the finished deck and answer any questions about maintenance.
Free estimate, no obligation. We reply within one business day.
(915) 293-6347We dig every footing to the depth required to reach stable ground below the clay layer - the most important structural decision in any deck project here. That is how we make sure your deck stays level year after year as the soil expands and contracts with the seasons.
We handle the entire permit process through the City of Socorro's building department. You receive a copy of the final permit sign-off to keep with your home records - which matters when you sell or need to file a homeowner's insurance claim.
Many newer Socorro subdivisions have HOA rules covering deck size, placement, and color. We ask about your HOA at the first meeting and prepare whatever documentation they require before we break ground, so construction does not get interrupted partway through.
Socorro summers are brutal on outdoor materials. We specify decking and finishes that are rated for high-UV, high-heat environments - the same standard used by the North American Deck and Railing Association when guiding contractors in hot, sunny climates. Your deck will look as good in year five as it did on the day we finished it.
Every one of those proof points matters independently, but together they add up to a deck project that goes smoothly, passes inspection, and holds up for years in one of the more demanding climates in the country. That is the standard we hold ourselves to on every build in Socorro.
Every elevated deck needs a railing - we install code-compliant railings in wood, aluminum, and composite to finish your multi-level build safely.
Learn MoreStart from a blank slate with a fully custom design that accounts for your yard's grade, your home's architecture, and how you actually use outdoor space.
Learn MorePermit slots fill up - reach out now and we'll schedule your on-site estimate before the summer construction rush begins.